

125 Boxwood LnBridgewater, MA 02324
Mortgage Calculator
Monthly Payment (Est.)
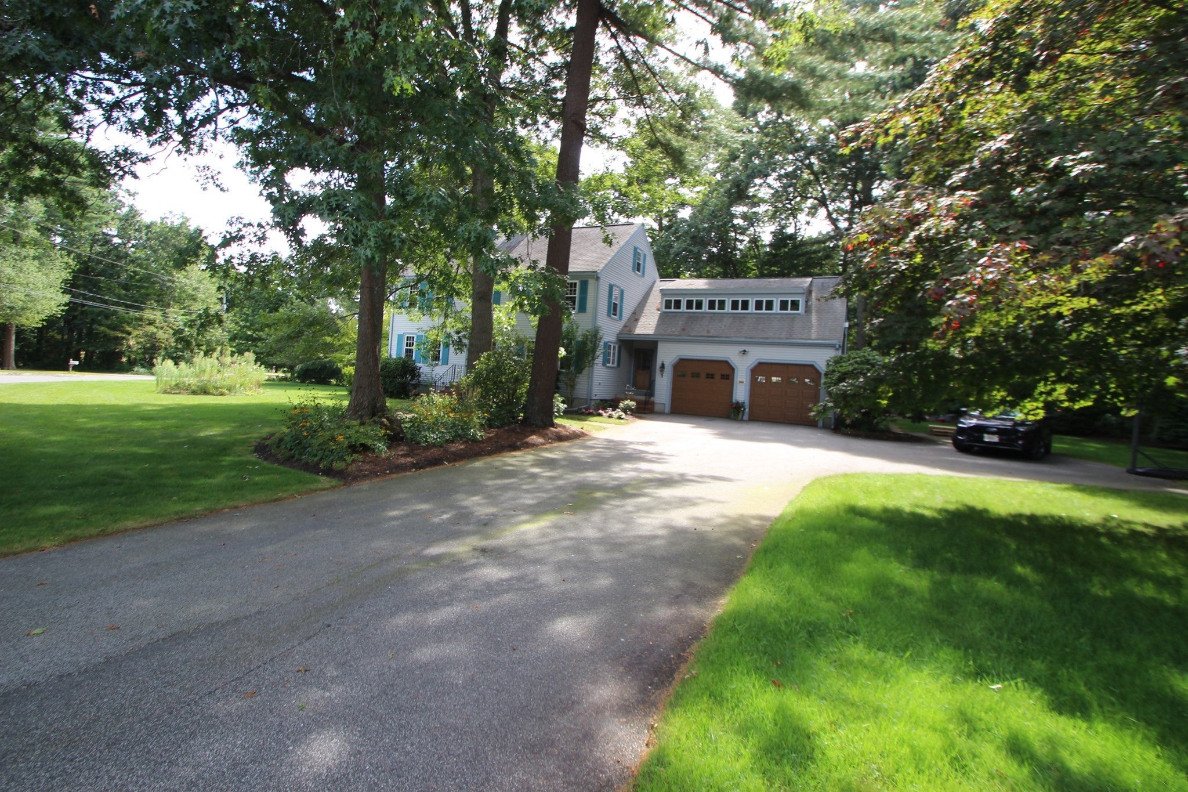
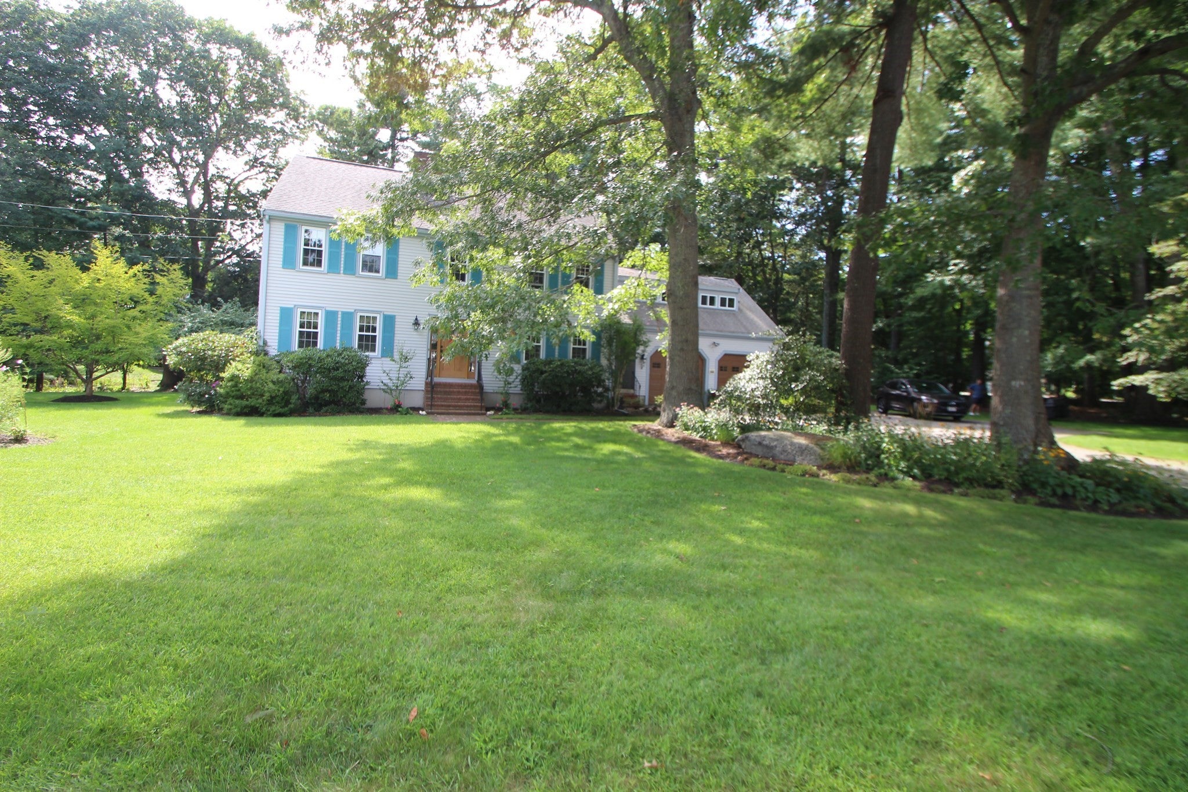
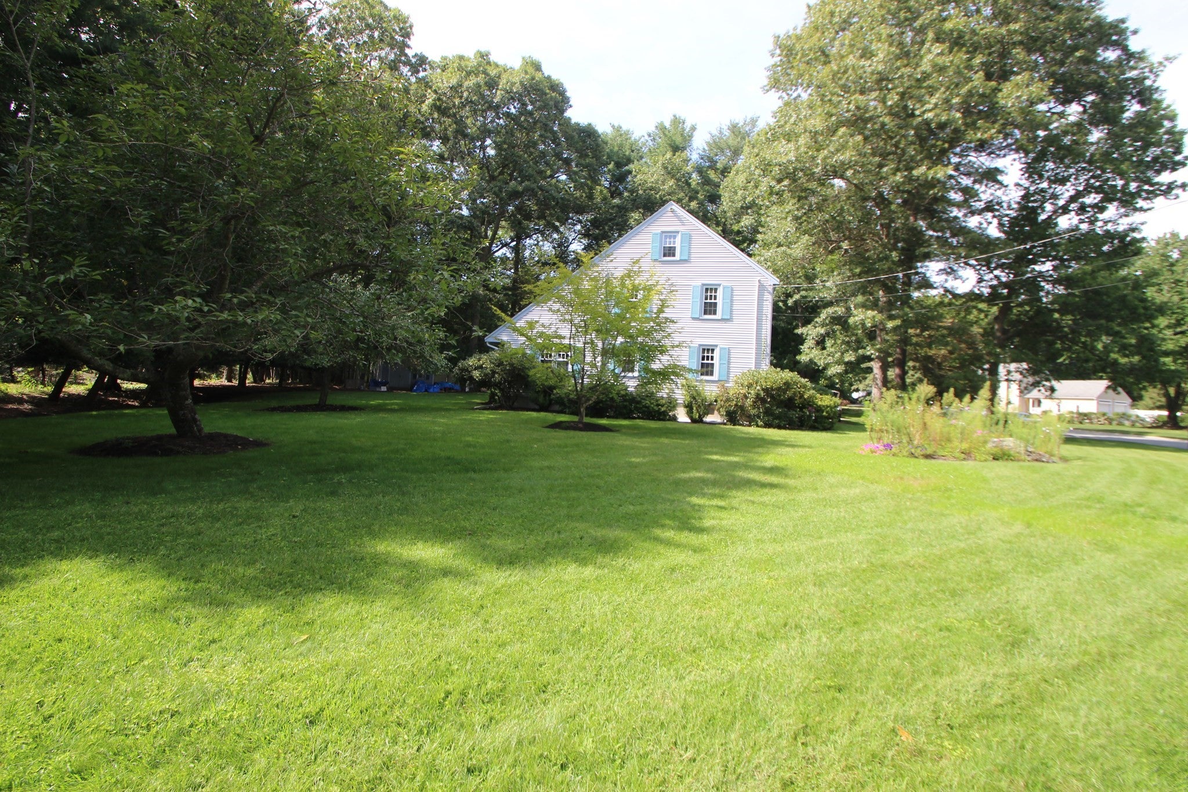
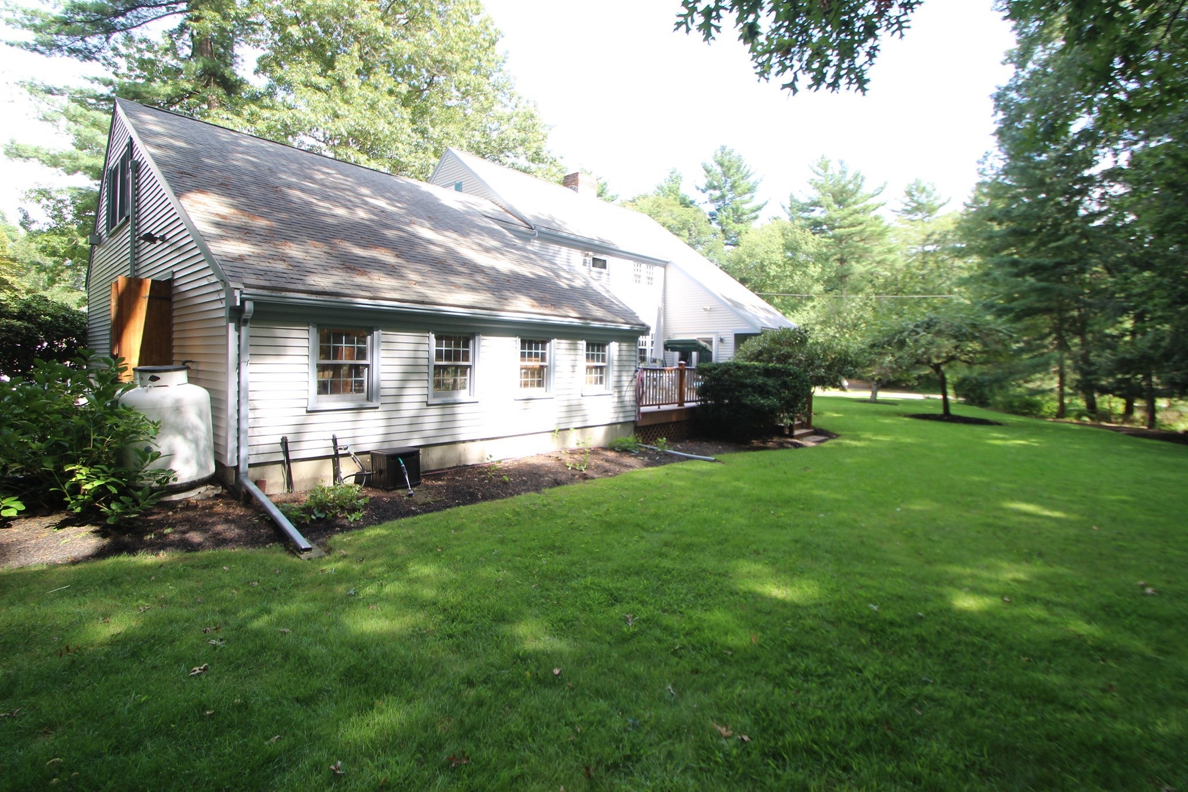
Enter an interest rate to see your estimated monthly payment.This home has had countless updates including siding, windows, doors, roof, deck, generator and more! Welcome home to this beautiful 3-bedroom custom Saltbox Colonial, offering a unique flowing floor plan and plenty of space both inside and out. Set on a gorgeous, oversized landscaped lot that offers a yard dotted with beautiful plantings. This home combines timeless character with thoughtful updates and versatile living spaces. Step inside and discover a formal living room with fireplace, perfect for relaxing or entertaining, along with a step-down family room that creates a warm and inviting gathering space. The home’s distinctive layout offers a wonderful sense of flow and charm. Additional features include a 2-car garage with an attached workshop, ideal for hobbies, projects, or extra storage, plus a second-floor bonus room over the garage that offers endless possibilities for a home office, playroom, studio, or guest space. With its custom design, beautiful grounds, and flexible living spaces, this Saltbox Colonial is a wonderful opportunity to make a truly special home your own. Located in a wonderful subdivision that is just minutes to the highway and downtown Bridgewater.
| a week ago | Listing updated with changes from the MLS® | |
| 3 weeks ago | Listing first seen on site |

The property listing data and information, or the Images, set forth herein were provided to MLS Property Information Network, Inc. from third party sources, including sellers, lessors, landlords, and public records, and were compiled by MLS Property Information Network, Inc. The property listing data and information, and the Images, are for the personal, non-commercial use of consumers having a good faith interest in purchasing, leasing or renting listed properties of the type displayed to them and may not be used for any purpose other than to identify prospective properties which such consumers may have a good faith interest in purchasing, leasing or renting. MLS Property Information Network, Inc. and its subscribers disclaim any and all representations and warranties as to the accuracy of the property listing data and information, or as to the accuracy of any of the Images, set forth herein.
Last checked 2026-09-22 06:23 PM UTC